
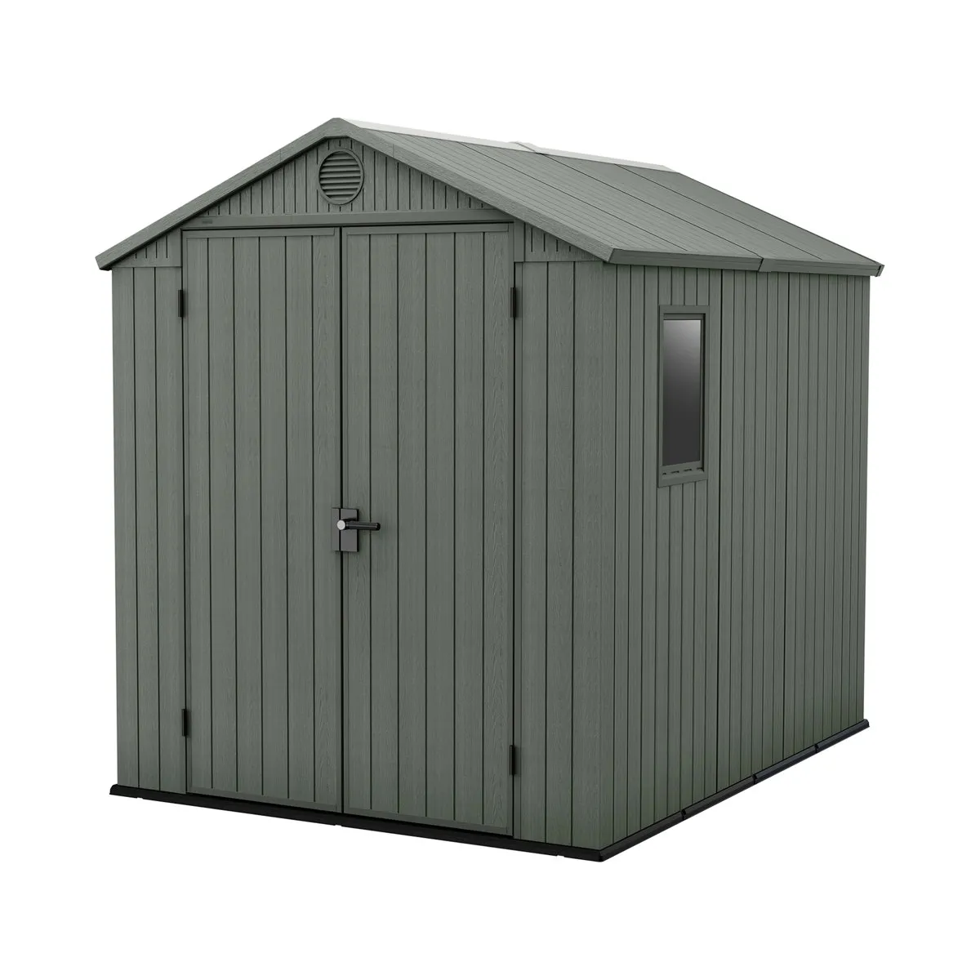
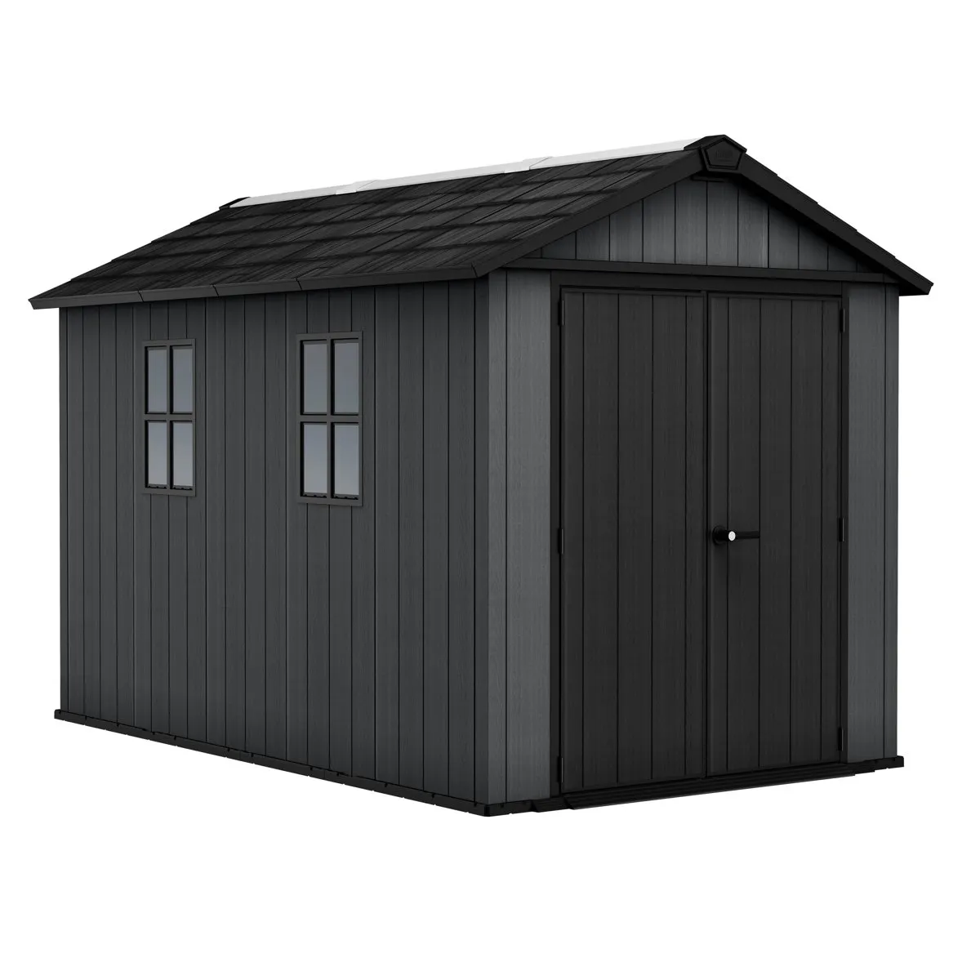
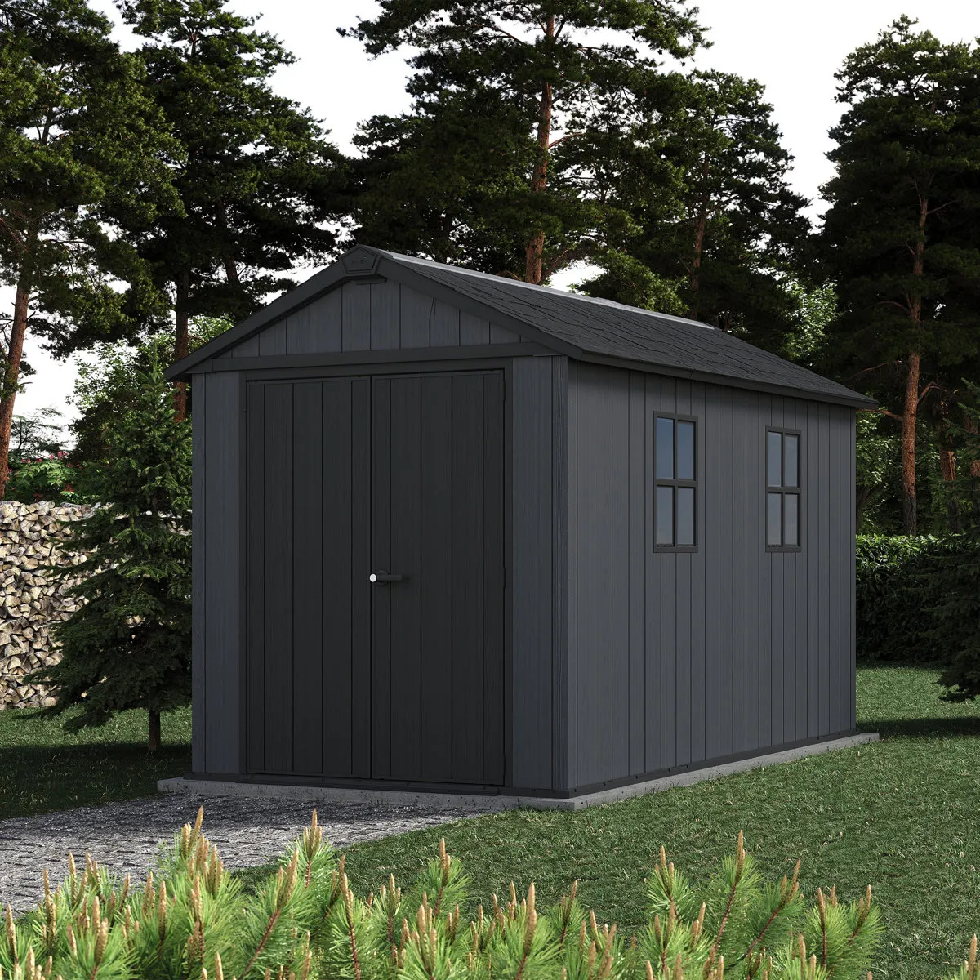
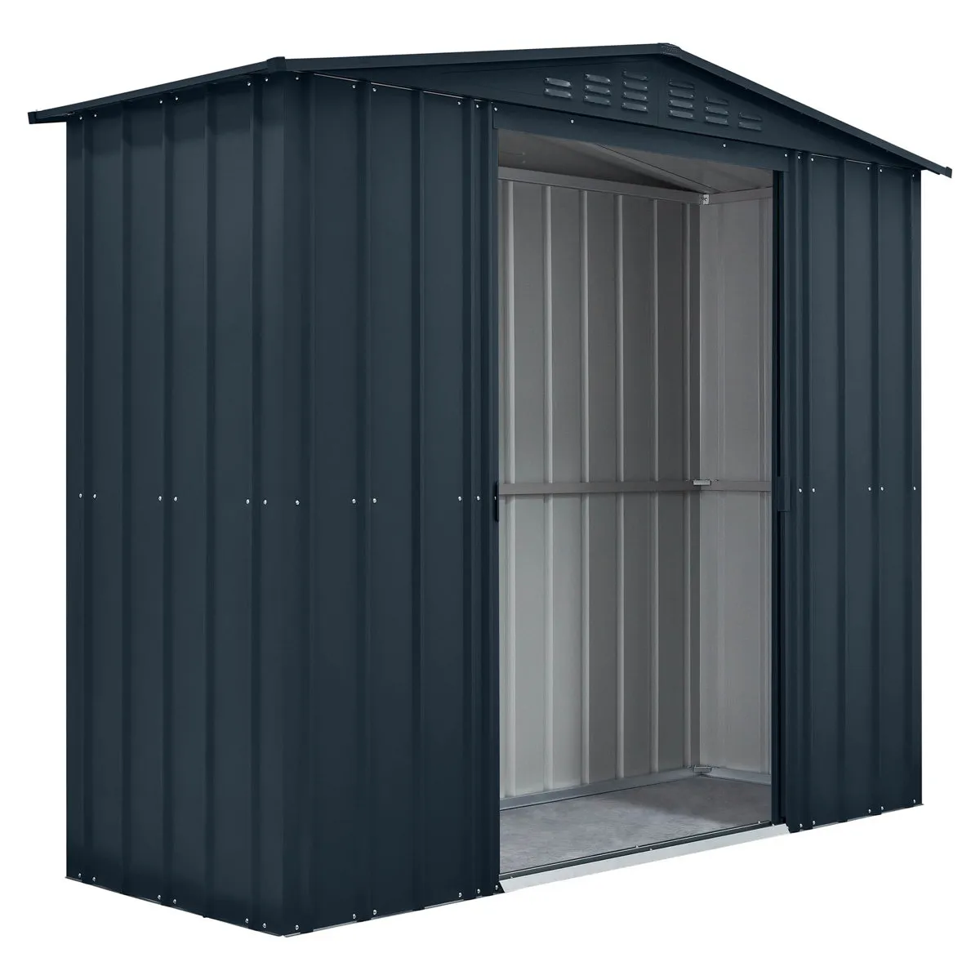
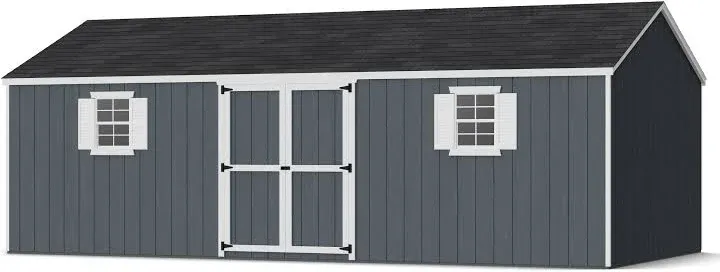
Mercia 12 x 8ft Overlap Apex Shed
Product Overview
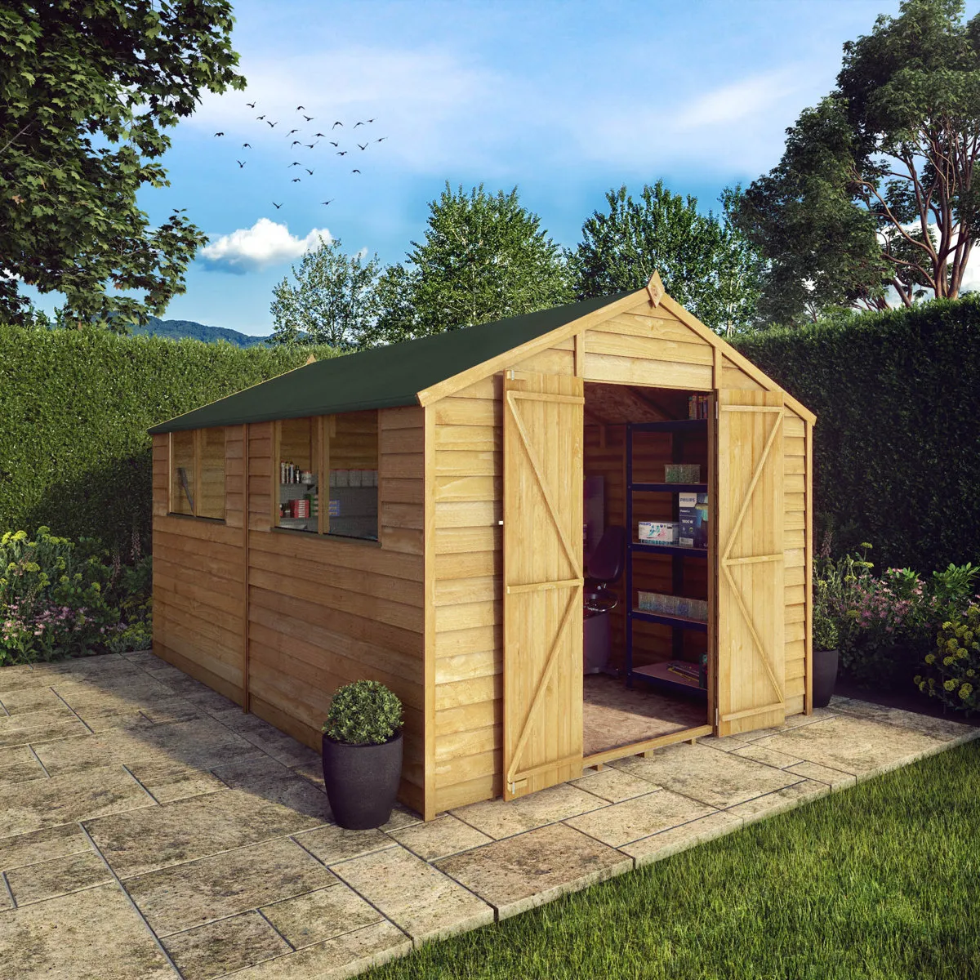
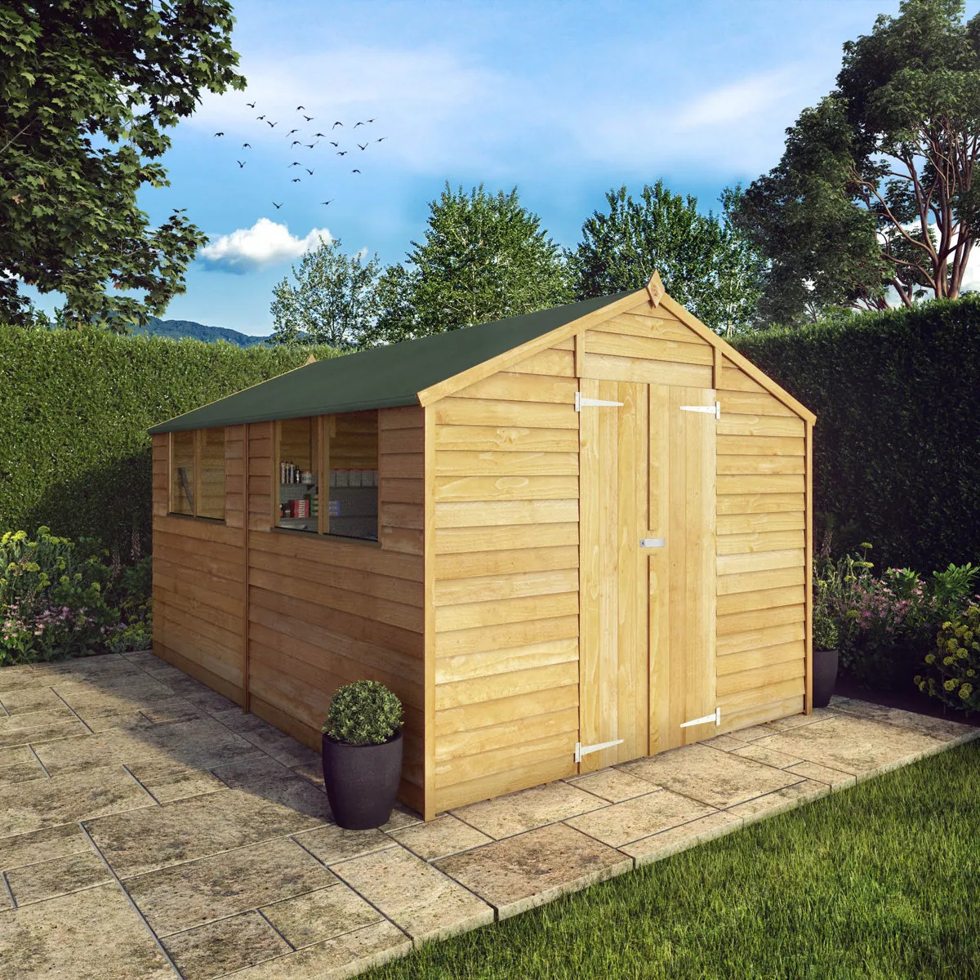
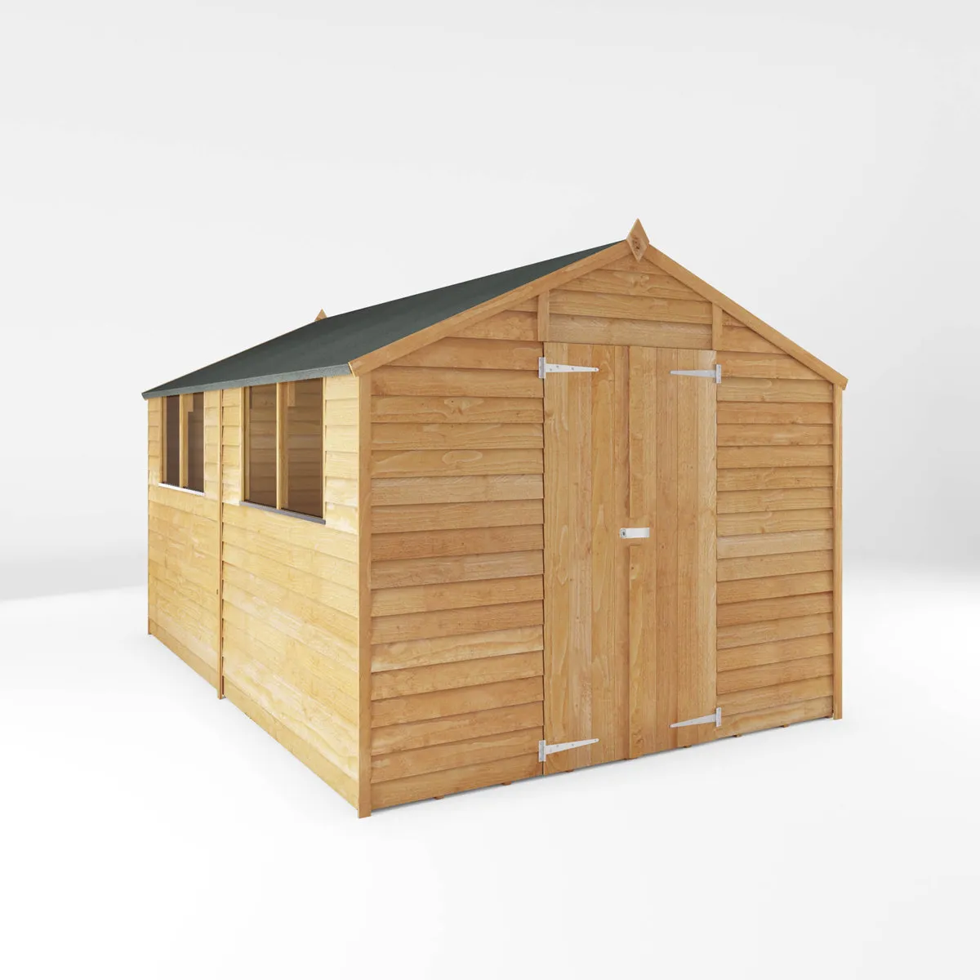
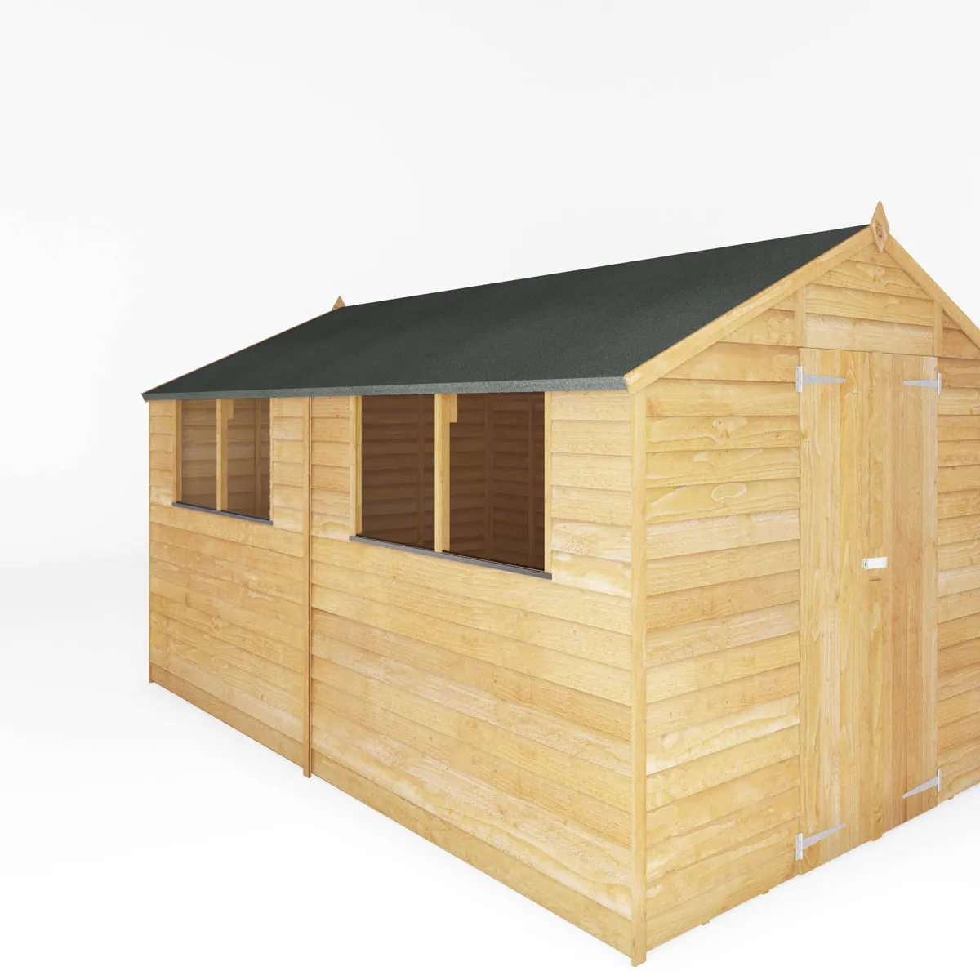
7mm Overlap Cladding: Horizontal sawn boards overlap to channel rainwater away, protecting the interior frame.
Key Features & Benefits
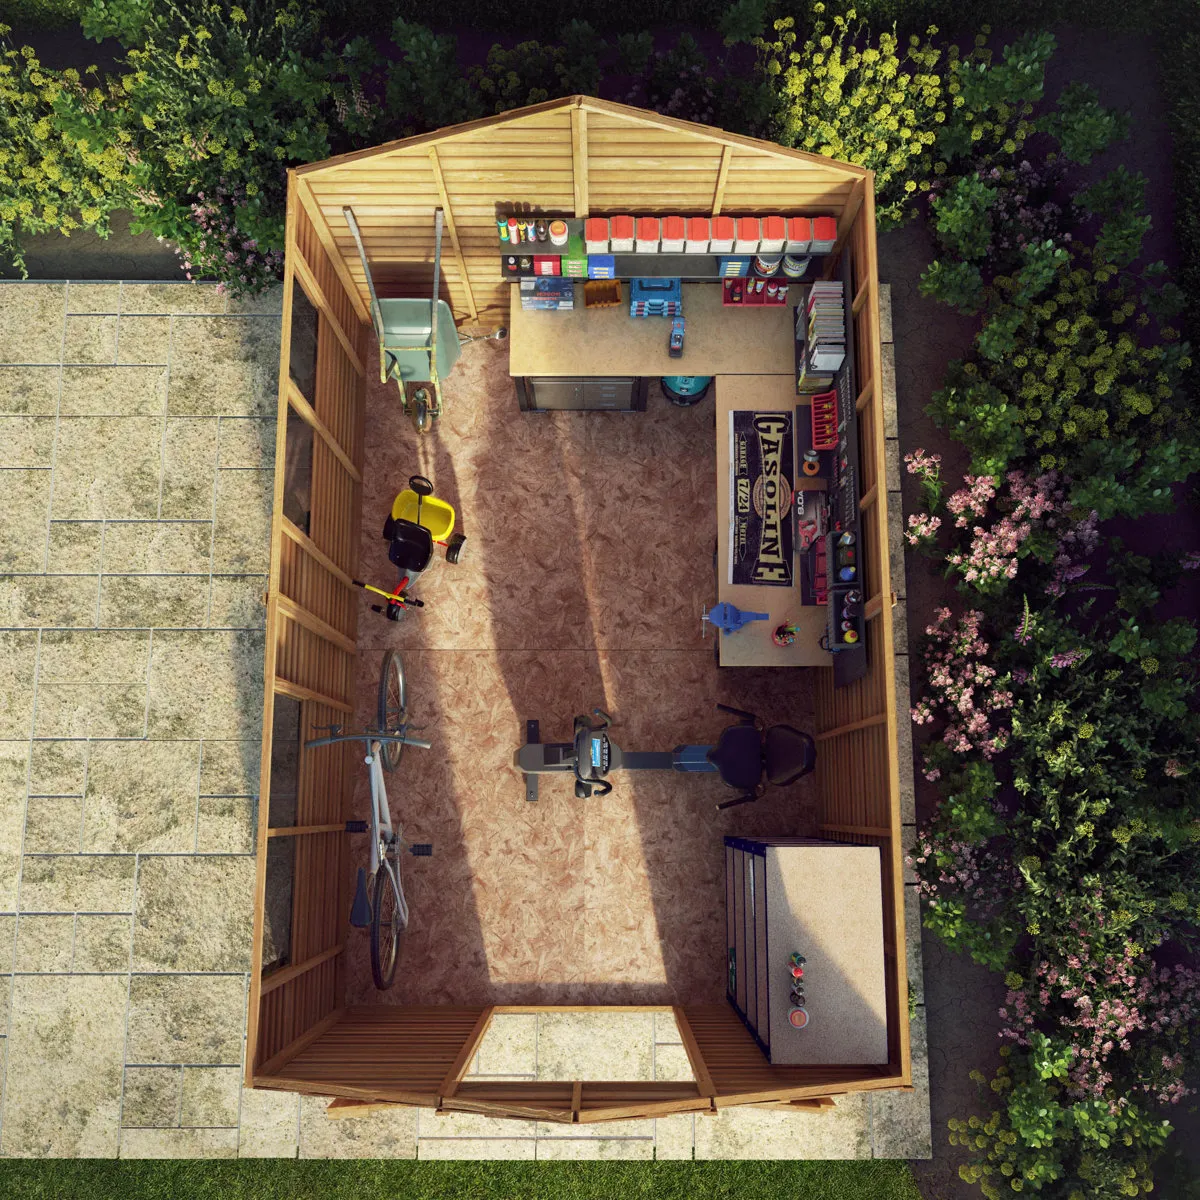
- The Mercia 12 x 8ft Overlap Apex Shed is a spacious timber garden building designed to provide substantial storage for lawnmowers, garden furniture, tools, and outdoor equipment.
-
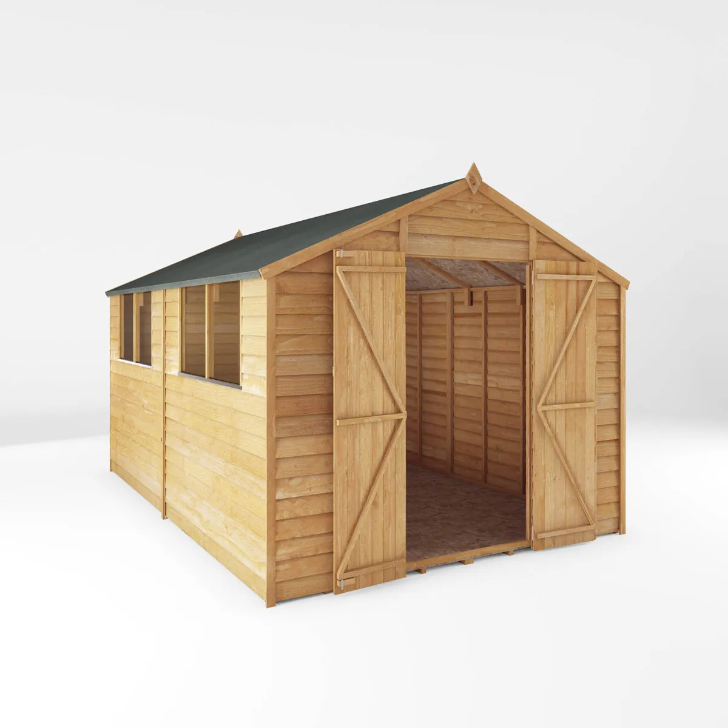
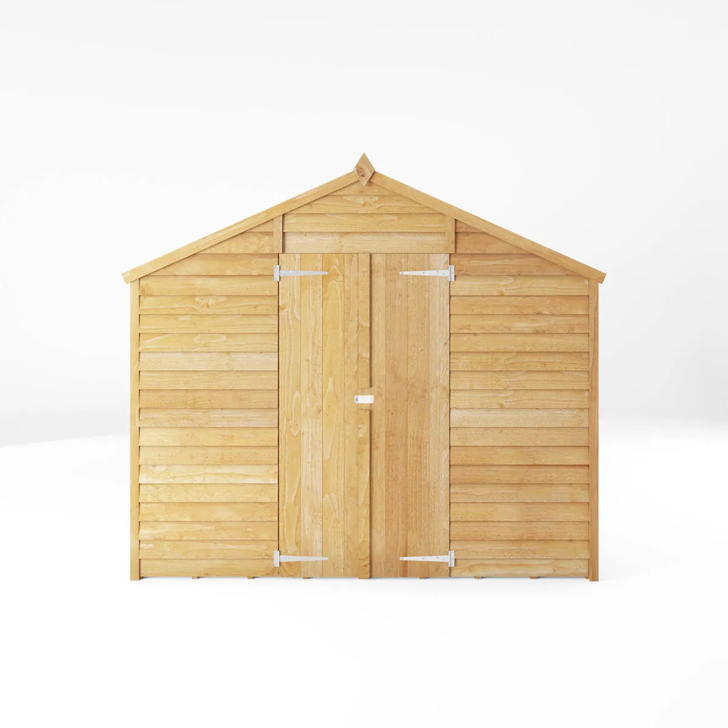
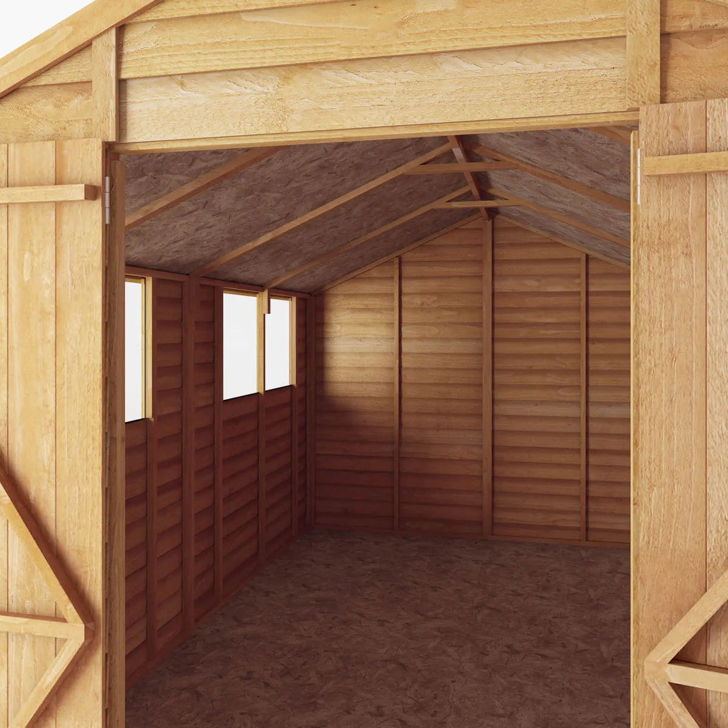
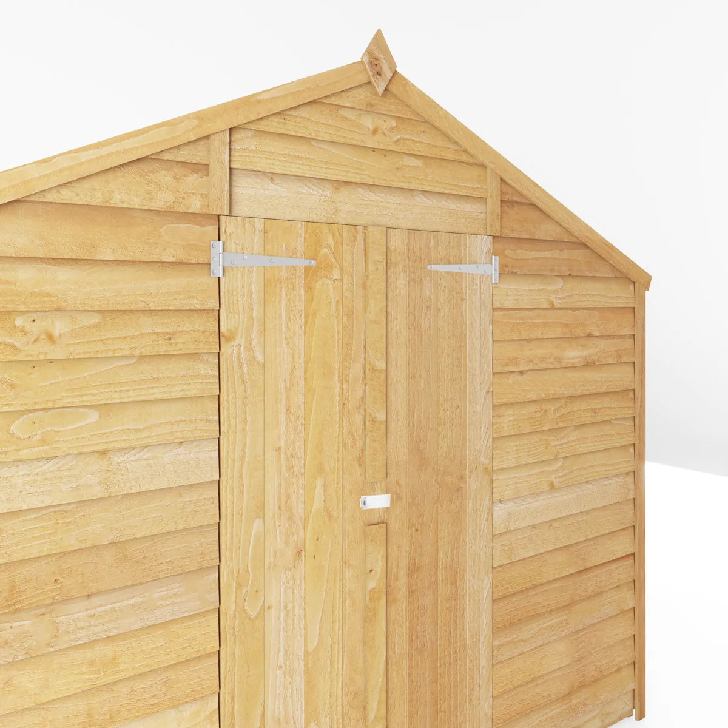
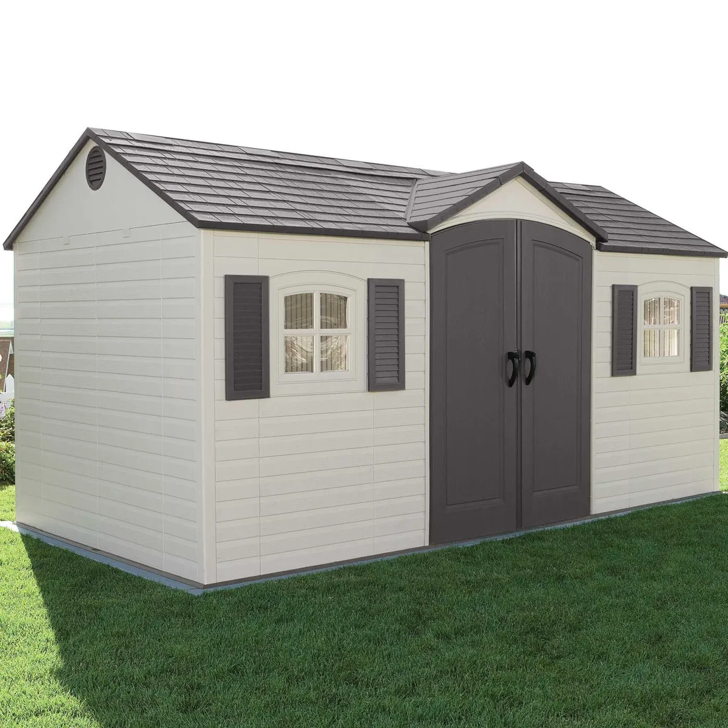
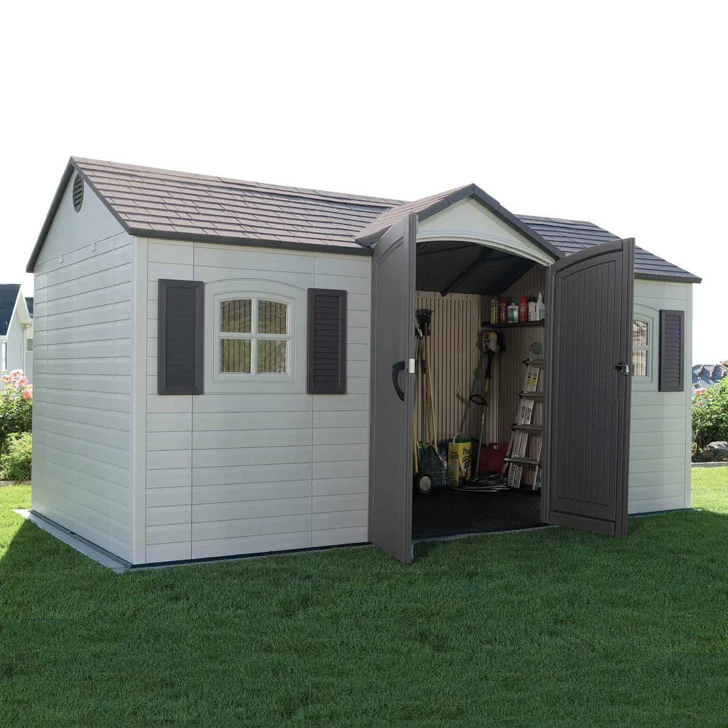
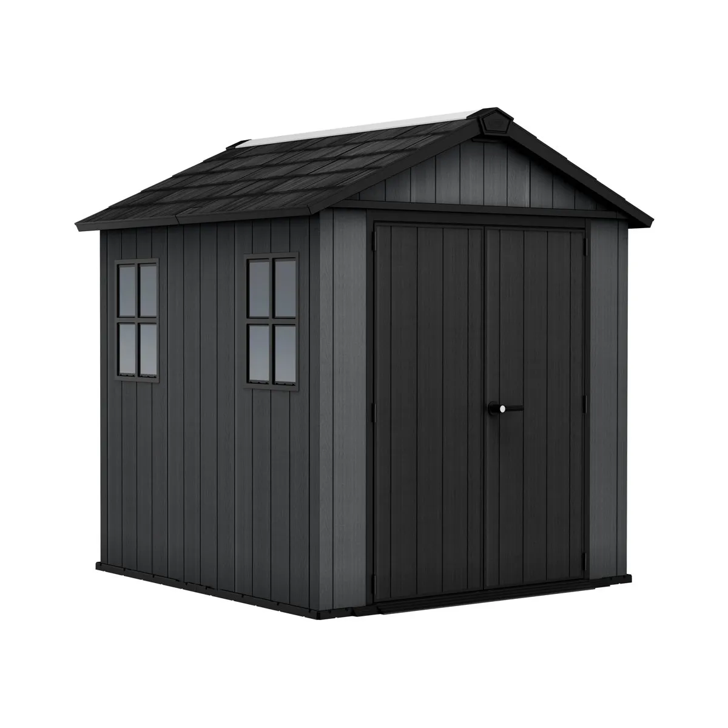
Spacious Double Doors: Wide-opening double doors at the gable end enable easy access for bulky machinery and large storage items.
-
Apex Roof Design: Pitch design increases interior headroom along the centre ridge while directing water off the roof.
Detailed Product Description
The Mercia 12 x 8ft Overlap Apex Shed is a spacious timber garden building designed to provide substantial storage for lawnmowers, garden furniture, tools, and outdoor equipment.
Built in the UK using sustainably sourced (FSC® certified) timber, it combines traditional rustic overlap cladding with an apex roofline for rain runoff.
Key Features
7mm Overlap Cladding: Horizontal sawn boards overlap to channel rainwater away, protecting the interior frame.
Spacious Double Doors: Wide-opening double doors at the gable end enable easy access for bulky machinery and large storage items.
Apex Roof Design: Pitch design increases interior headroom along the centre ridge while directing water off the roof.
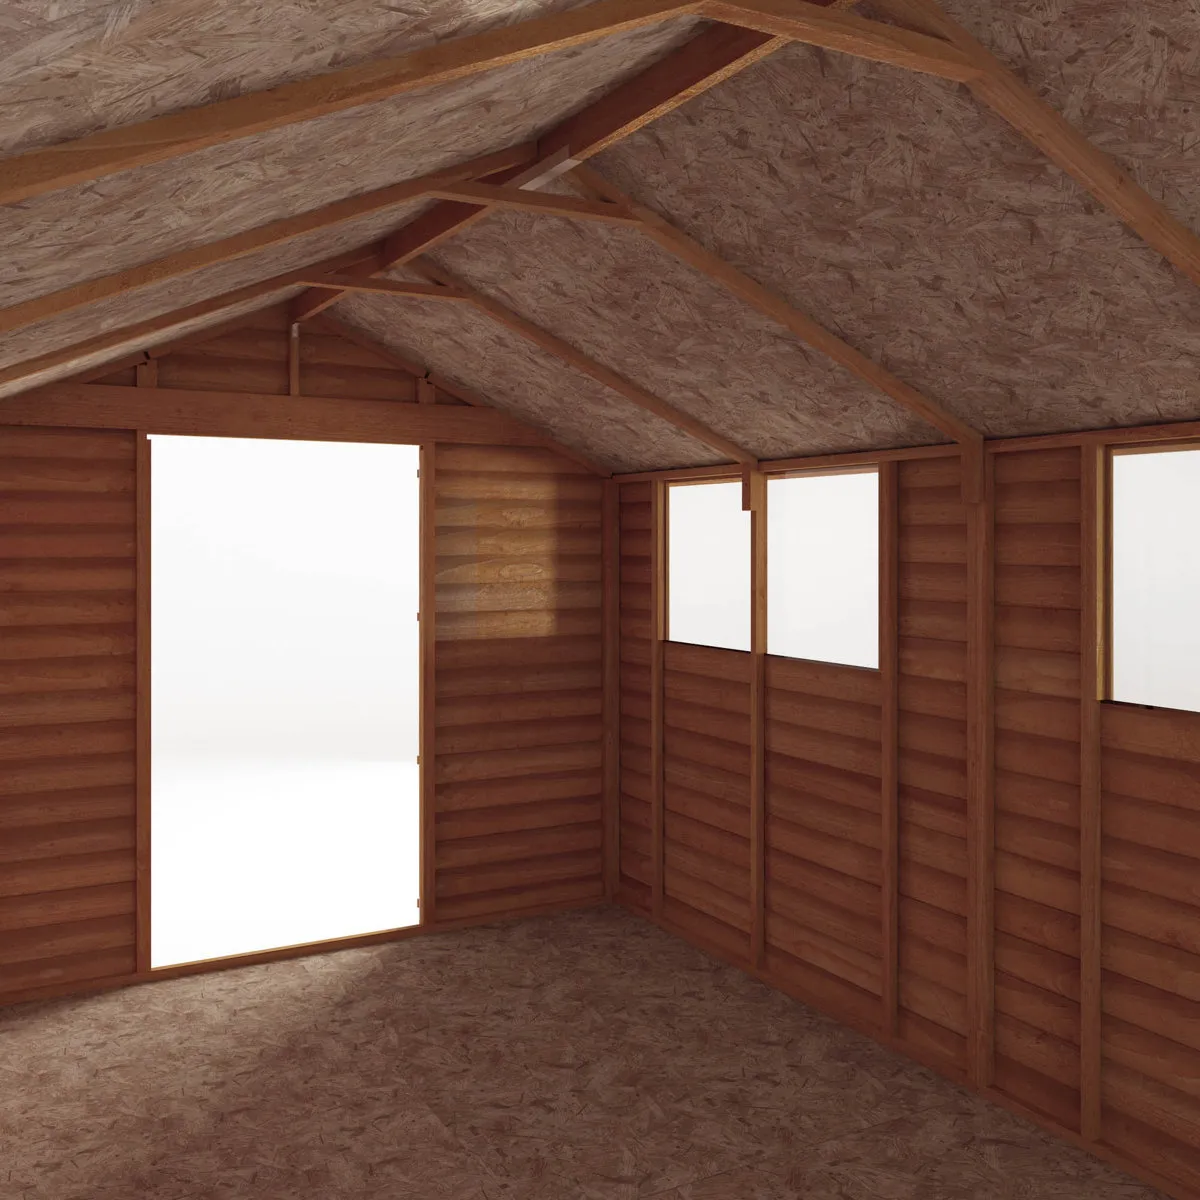
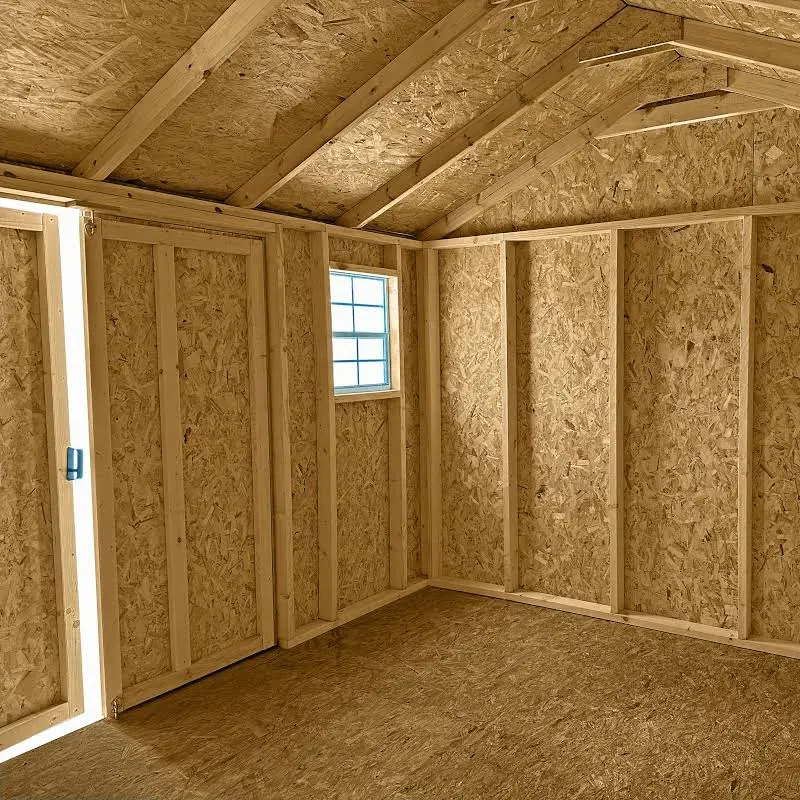
Solid Sheet Boarding: Roof and floor constructed from OSB (Oriented Strand Board) supported by 28x28mm framing.
Mineral Felt Covering: Supplied with dark mineralized roofing felt to create a waterproof barrier overhead.
Dip-Treated Finish: Factory dip-treated with a base coat; backed by a 10-year conditional anti-rot guarantee when re-treated annually.
Key Specifications
Specification
Dimension / Detail
External Depth (max)
~3.57 m / 11 ft 9 in
External Width (max)
~2.48 m / 8 ft 2 in
Ridge Height
~2.12 m / 6 ft 11 in
Eaves Height
~1.57 m / 5 ft 2 in
Door Opening
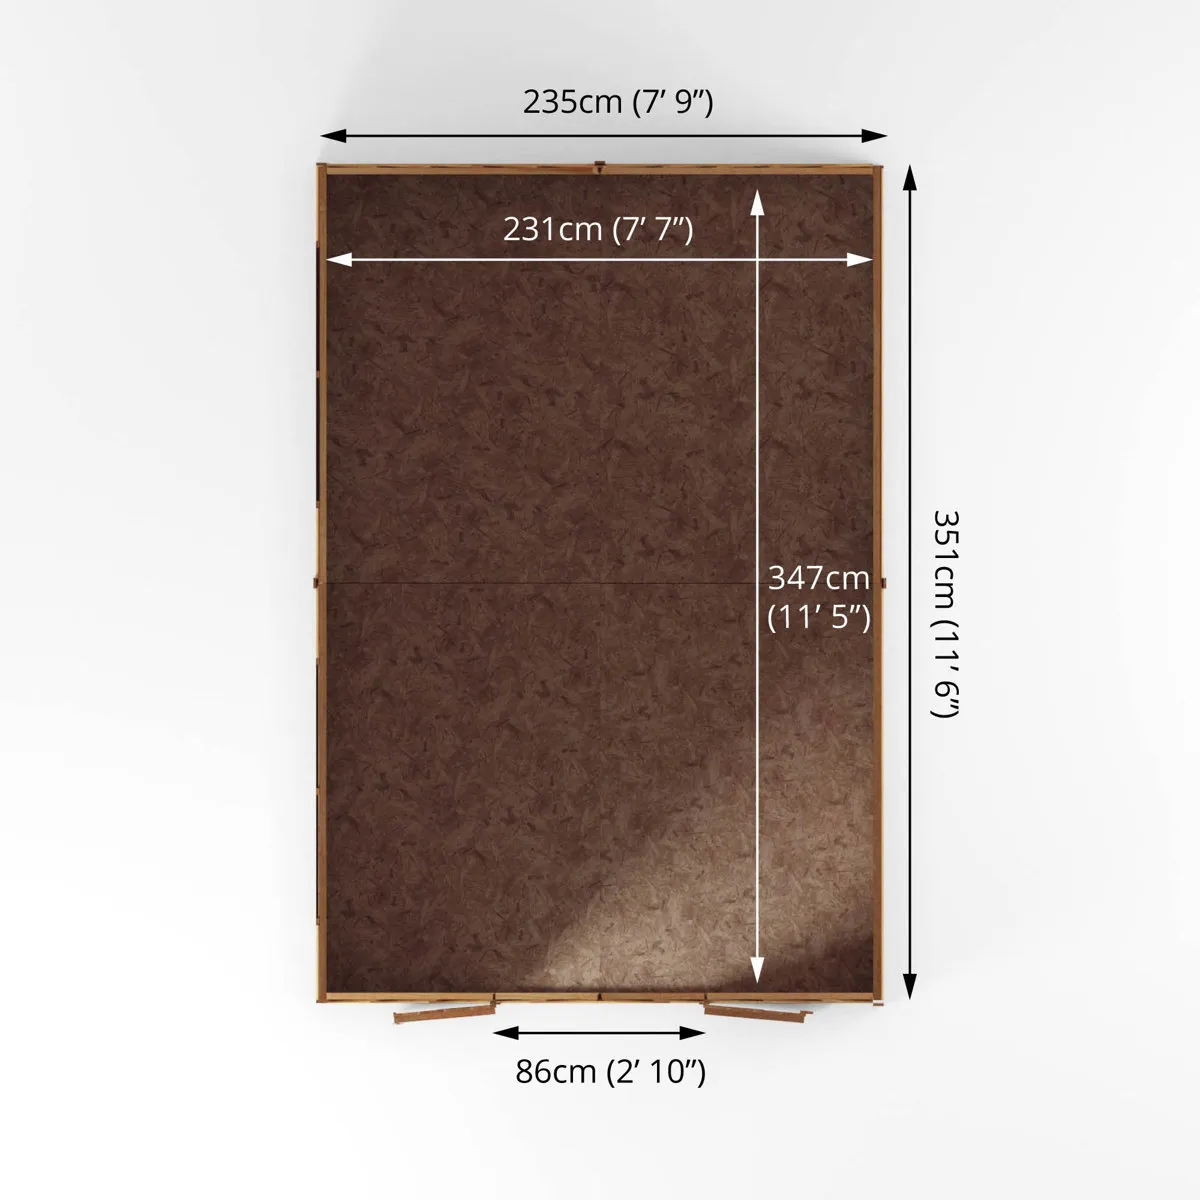
~0.86 m (W) x 1.60 m (H)
Wall Cladding
7mm Overlap Timber
Framing
28mm x 28mm
Floor & Roof Material
OSB Board (8mm–10mm)
Roof Covering
Weatherproof Mineral Felt
Variants Available
Windowless (enhanced security) or Fixed Styrene-Glazed Windows
Base & Installation Requirements
Base Surface: Requires a solid, level base made of concrete, paving slabs, or a heavy-duty wooden base frame.
Required Base Footprint: Minimum 2350 mm x 3506 mm (~11 ft 6 in x 7 ft 9 in).
Assembly: Flat-packed for two-person self-assembly with included fixings and instructions.
Technical Specifications
| Dimensions | 6 in x 7 ft |
|---|
Storage & Applications
Suitable for organizing compatible garden tools, outdoor equipment and household storage items. Prepare the foundation and assemble the structure according to the manufacturer's instructions.
What’s Included
Refer to the product packaging or manufacturer documentation for the exact accessories, hardware and supplied components.
Care & Maintenance
Inspect panels, roof, doors and fasteners periodically. Keep drainage clear and follow the supplier’s foundation, anchoring and maintenance instructions.
Warranty Information
Warranty coverage and exclusions are governed by the applicable written manufacturer and seller warranty terms provided with the product.
Reviews
There are no reviews yet.