
Best Barns Tahoe 12×20 Wood Storage Garage Shed Kit
Product Overview
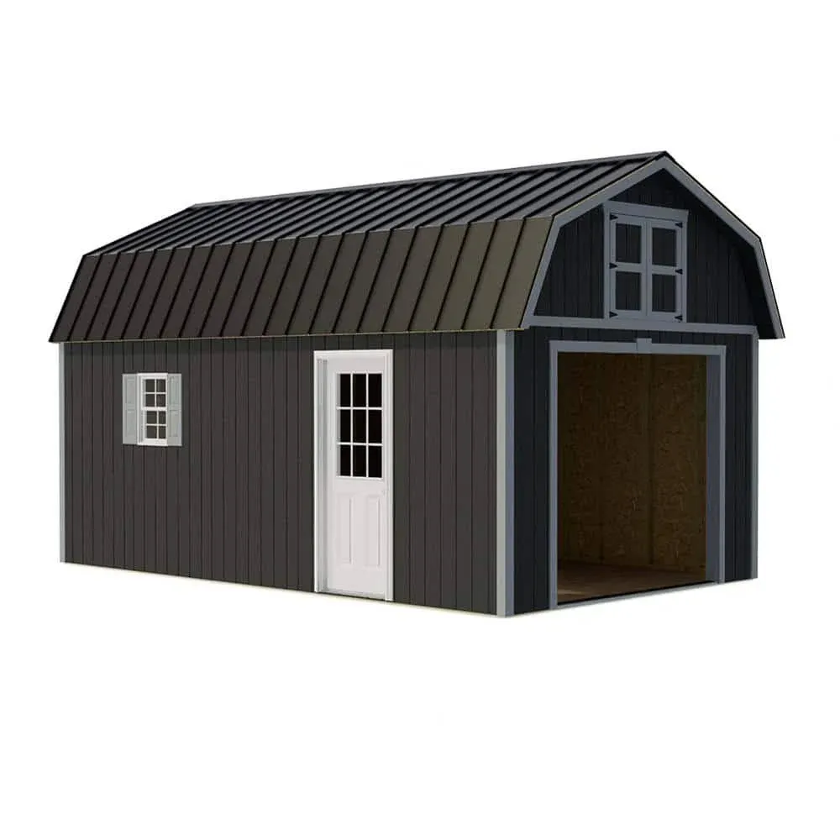
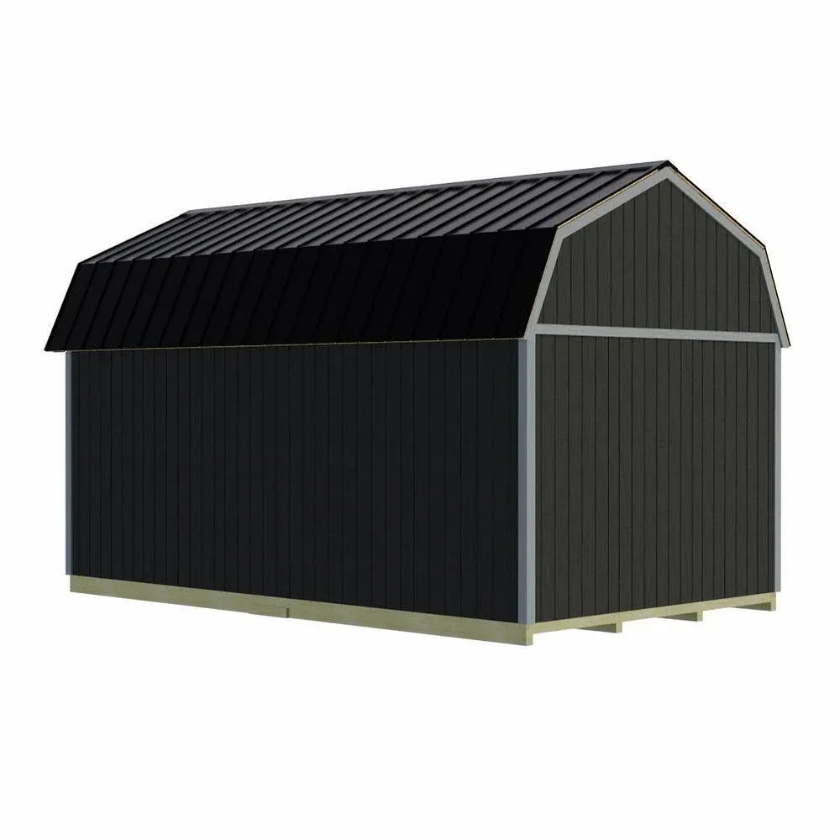
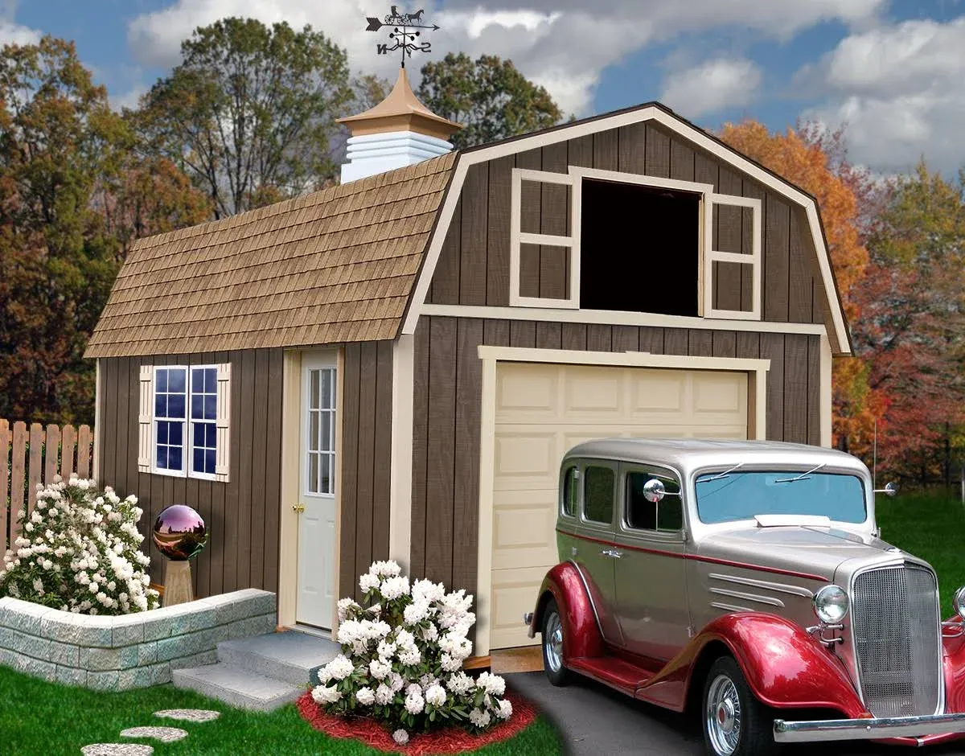
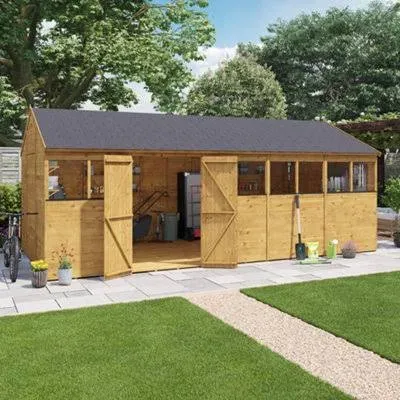
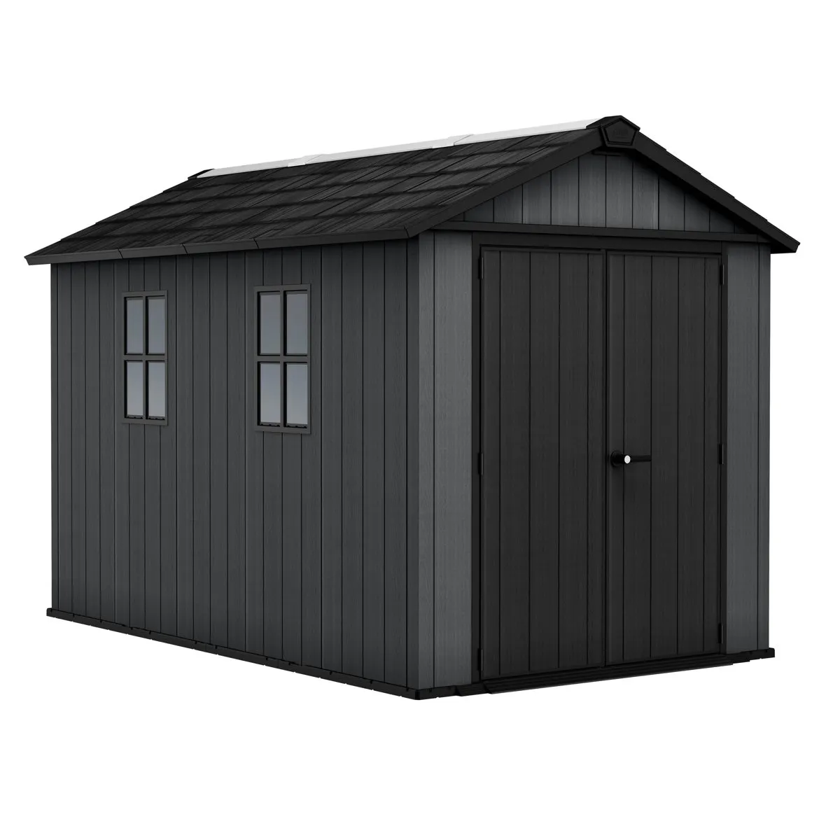
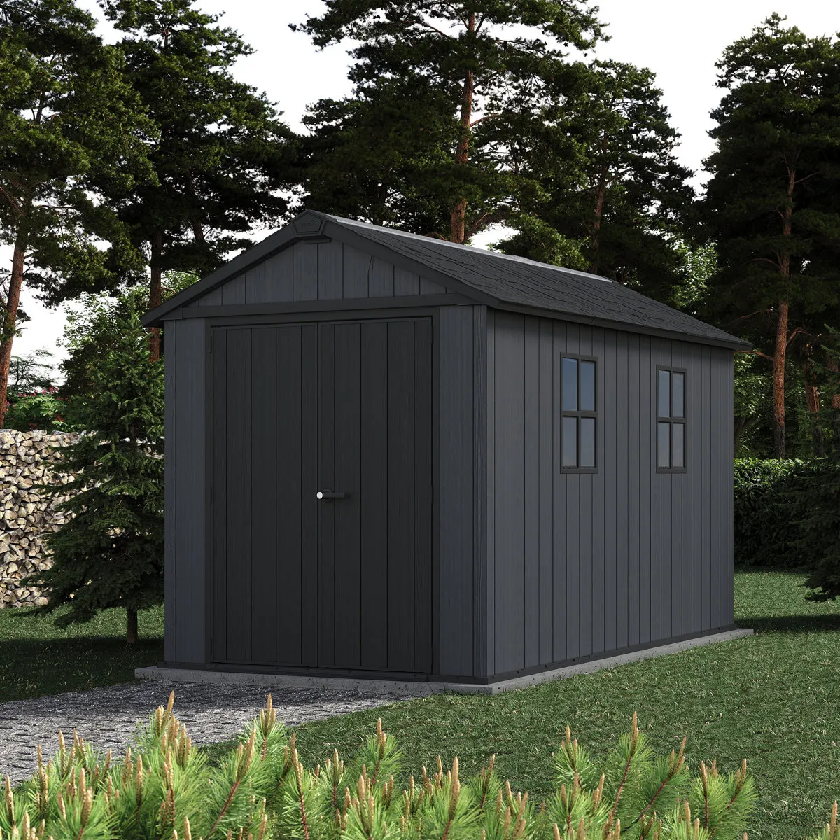
The Best Barns Tahoe 12 x 20 Wood Storage Garage Shed Kit is a spacious DIY building kit designed to provide secure storage for vehicles, garden equipment, tools and other household items. Featuring a traditional barn-style design and additional loft storage, it offers a practical solution for homeowners who need extra storage space or a dedicated garage area.
Key Features & Benefits
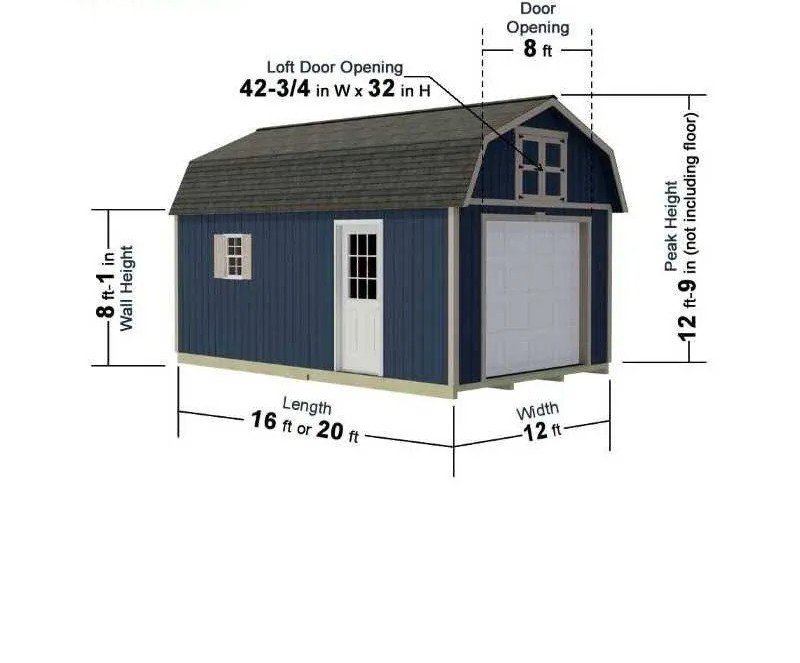
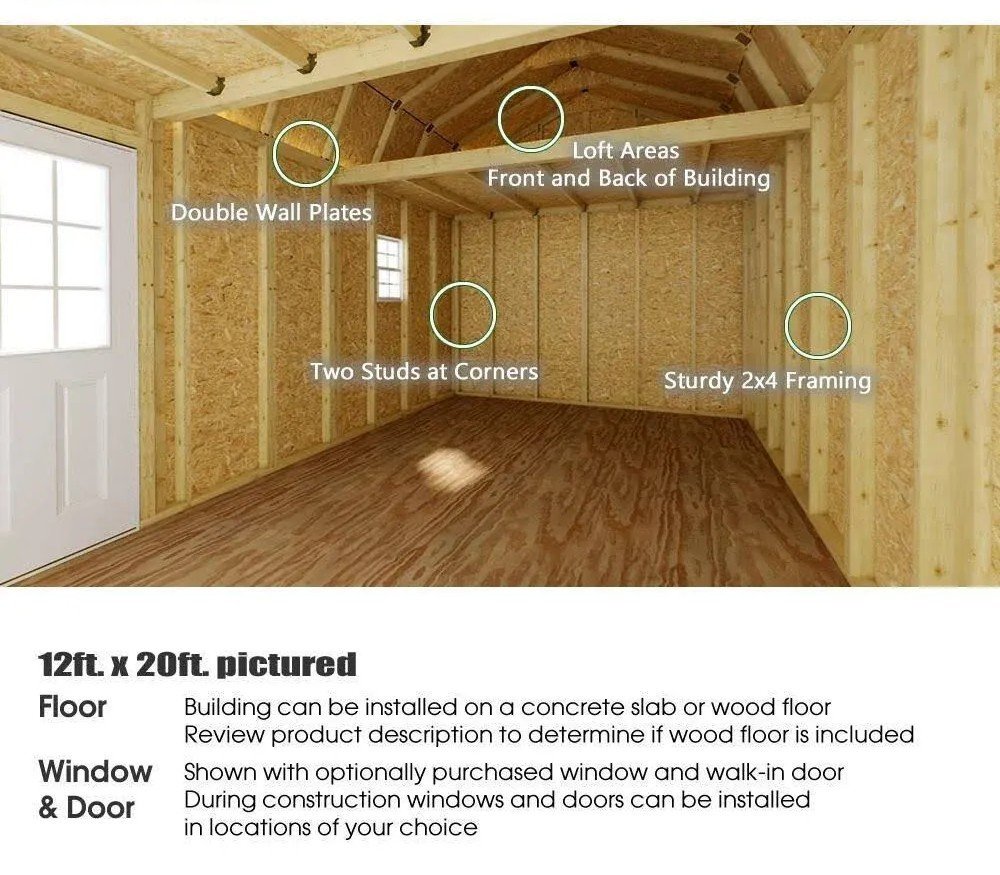
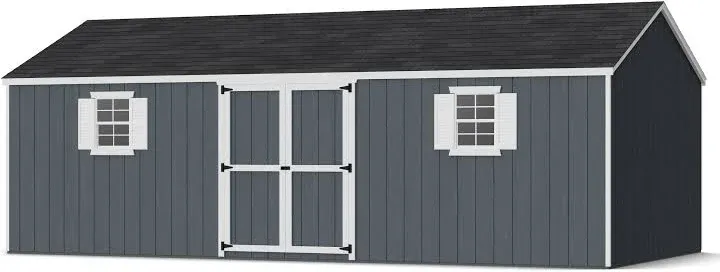
- Measuring 12 ft wide by 20 ft long, the Tahoe provides approximately 240 square feet of floor space. Its wooden frame uses 2 x 4 timber components, with wall studs spaced 24 inches on centre. The exterior features 3/8-inch pre-primed LP SmartSide engineered wood siding, which is ready for painting to complement the surrounding property.
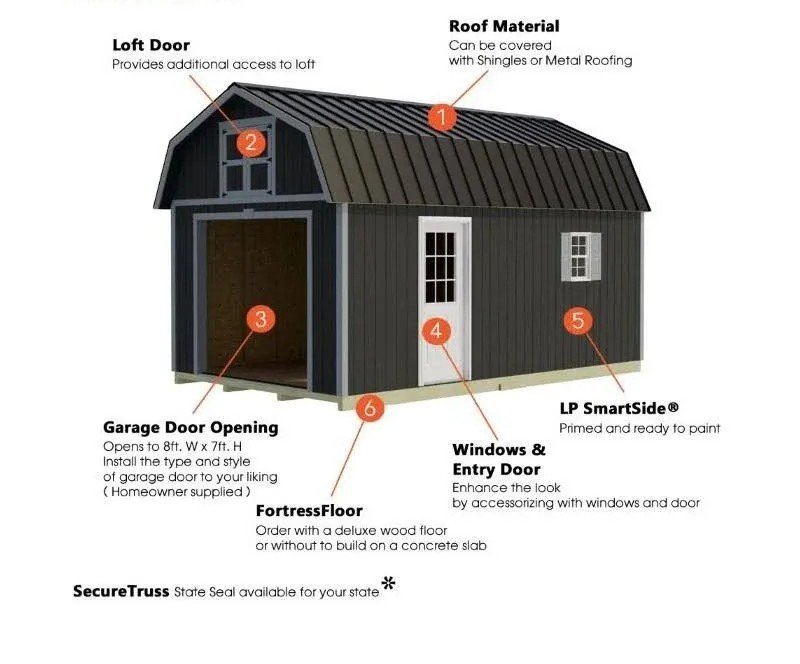
- The garage features an 8 ft wide by 7 ft high opening designed for a separately purchased garage door.
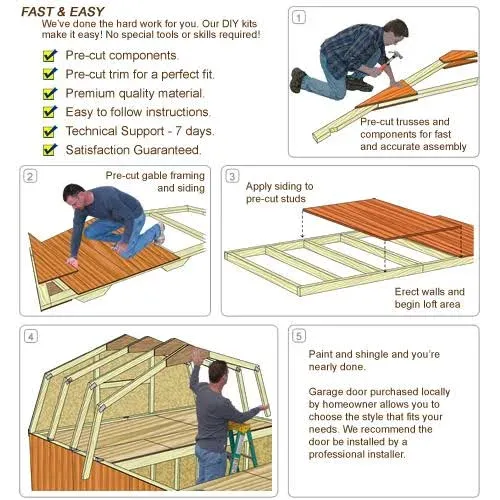
- The Tahoe includes a pre-cut construction kit with the necessary hardware, fasteners and assembly instructions. Its roof truss system incorporates supporting hardware, including hurricane hangers, to assist with structural assembly. The kit is designed for DIY installation, although some cutting and additional construction work are required.
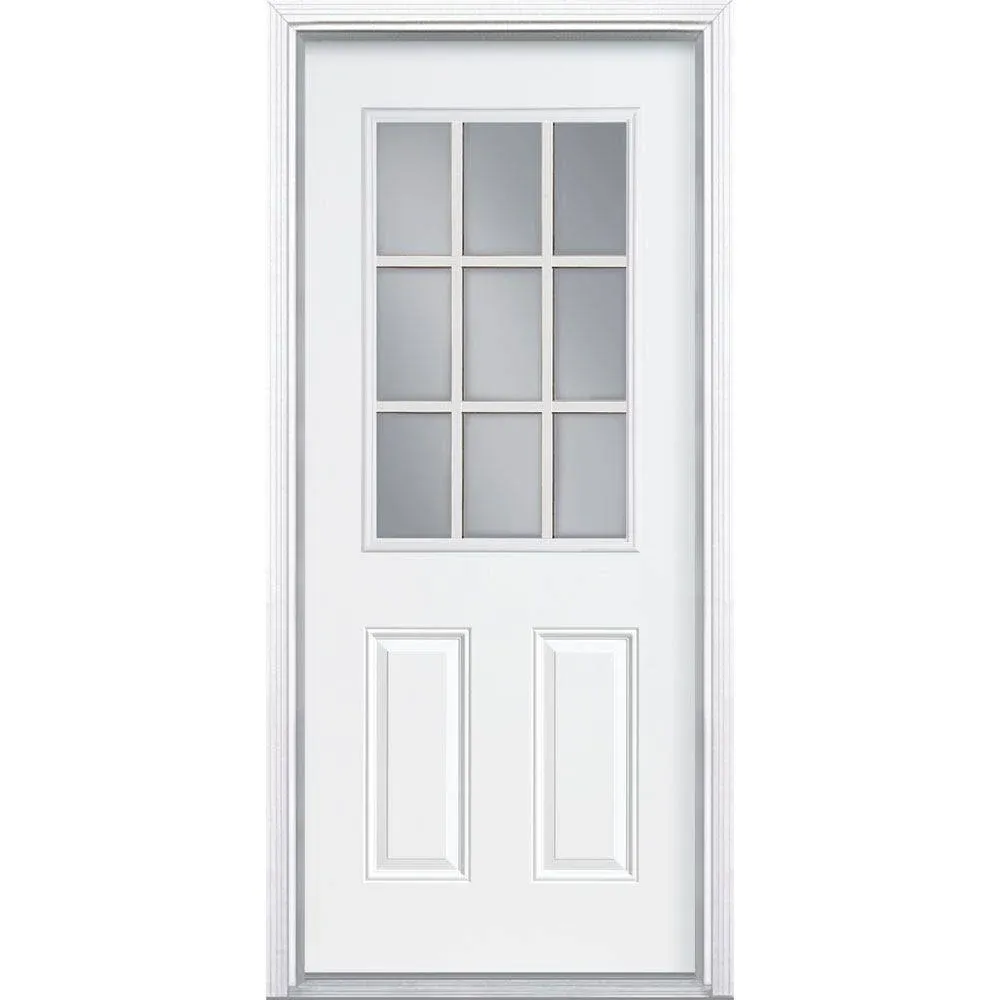
- The building can be customised with optional windows, a walk-in side door and a wood flooring package, depending on individual requirements. Roofing shingles, drip edge, paint and the main garage door must be purchased separately. A suitable foundation must be prepared before construction, and local building regulations should be checked before installation.
- Product Type: Wood Storage Garage Shed Kit
- Construction Type: DIY, pre-cut building kit
Detailed Product Description
Measuring 12 ft wide by 20 ft long, the Tahoe provides approximately 240 square feet of floor space. Its wooden frame uses 2 x 4 timber components, with wall studs spaced 24 inches on centre. The exterior features 3/8-inch pre-primed LP SmartSide engineered wood siding, which is ready for painting to complement the surrounding property.
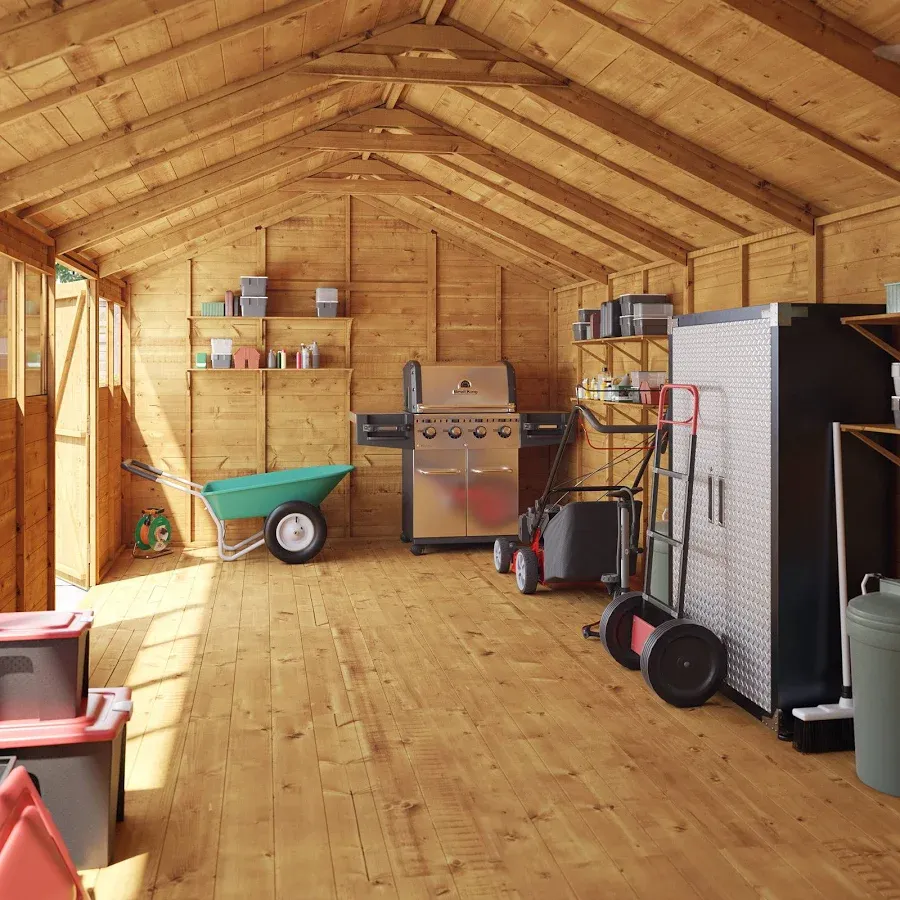
The garage features an 8 ft wide by 7 ft high opening designed for a separately purchased garage door. The large opening accommodates a range of vehicle storage requirements, while the traditional gambrel-style roof provides additional overhead space. The loft areas offer extra room for storing seasonal belongings, tools and equipment, helping to keep the main floor area organised.
The Tahoe includes a pre-cut construction kit with the necessary hardware, fasteners and assembly instructions. Its roof truss system incorporates supporting hardware, including hurricane hangers, to assist with structural assembly. The kit is designed for DIY installation, although some cutting and additional construction work are required.
The building can be customised with optional windows, a walk-in side door and a wood flooring package, depending on individual requirements. Roofing shingles, drip edge, paint and the main garage door must be purchased separately. A suitable foundation must be prepared before construction, and local building regulations should be checked before installation.
Product Type: Wood Storage Garage Shed Kit
Construction Type: DIY, pre-cut building kit
Overall Dimensions: 12 ft x 20 ft
Floor Area: Approximately 240 sq ft
Side Wall Height: Approximately 8 ft
Garage Door Opening: 8 ft wide x 7 ft high
Frame Material: 2 x 4 timber
Wall Stud Spacing: 24 inches on centre
Exterior Siding: 3/8-inch pre-primed LP SmartSide engineered wood panels
Roof Style: Gambrel barn-style roof
Roof Sheathing: 7/16-inch OSB
Loft Storage: Two loft areas with exterior access doors and a central interior access opening
Installation: Not included
Hardware and Fasteners: Included
Assembly Instructions: Included
Roofing Shingles: Not included
Flooring: Optional, sold separately
Windows: Optional, sold separately
Walk-In Door: Optional, sold separately
Intended Use: Vehicle storage, garden equipment, tools and general household storage
Technical Specifications
| Product | Best Barns Tahoe 12×20 Wood Storage Garage Shed Kit |
|---|---|
| Category | Sheds |
What’s Included
Package contents and optional accessories vary by the exact product configuration; refer to the included components and manufacturer documentation.
Applications
Outdoor storage, shelter or property improvements according to the structure’s intended design and installation requirements.
Care & Maintenance
- Prepare and level the foundation according to installation instructions.
- Inspect fasteners, doors, roof panels and seals periodically.
- Keep drainage areas clear and follow the recommended surface-care instructions.
Warranty Information
Warranty coverage and service are subject to the applicable seller and manufacturer terms supplied with the product.
Reviews
There are no reviews yet.